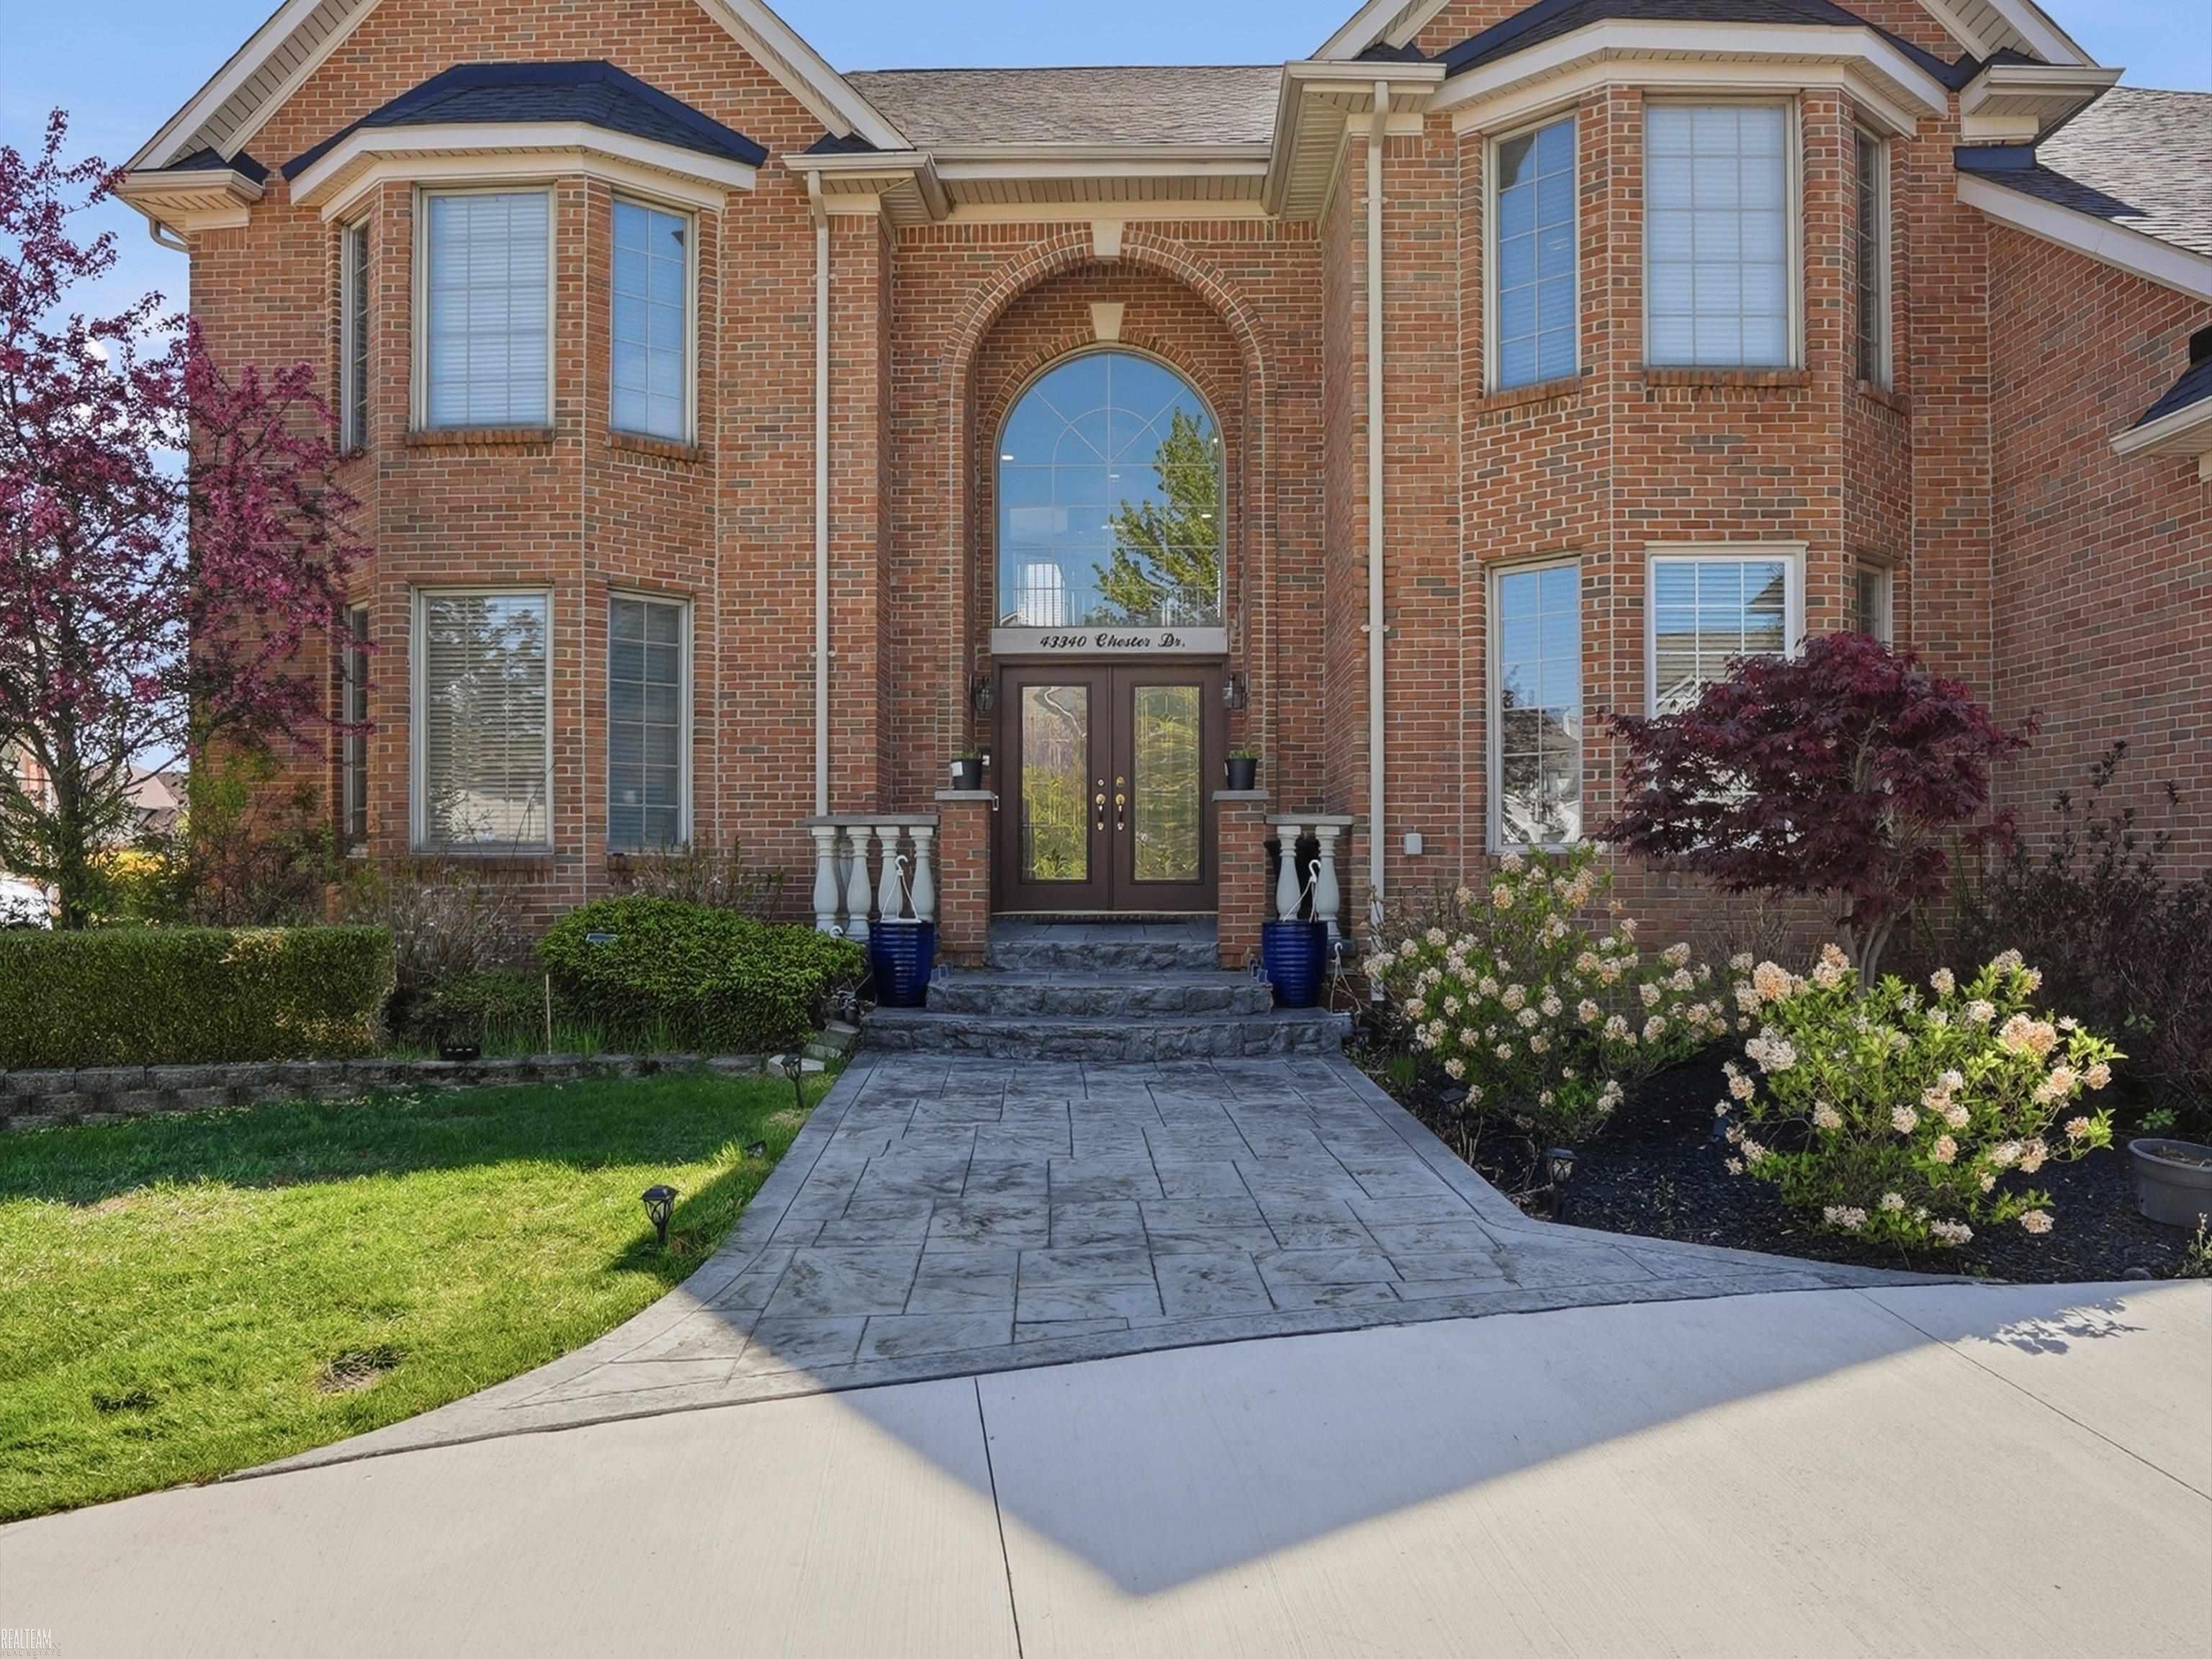
$865,990 for Sale
43340 chester, sterling heights, MI 48314
| Map View | Aerial View | Street View |
Property Description
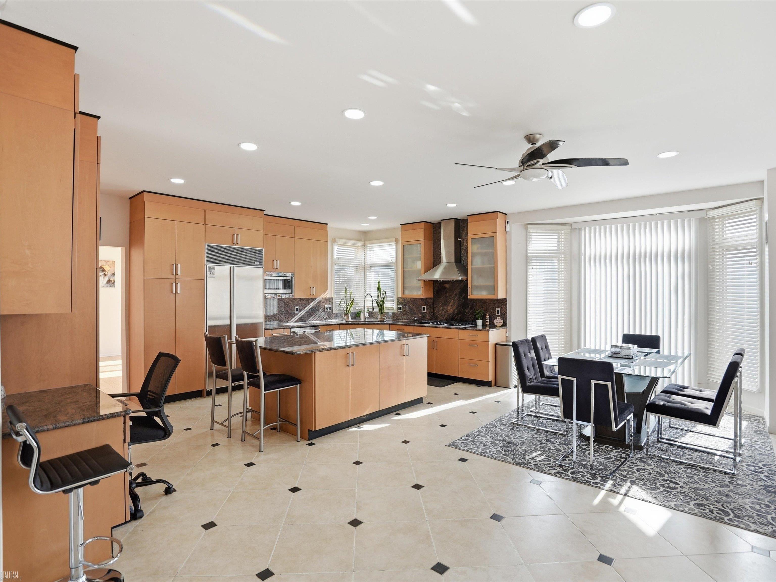
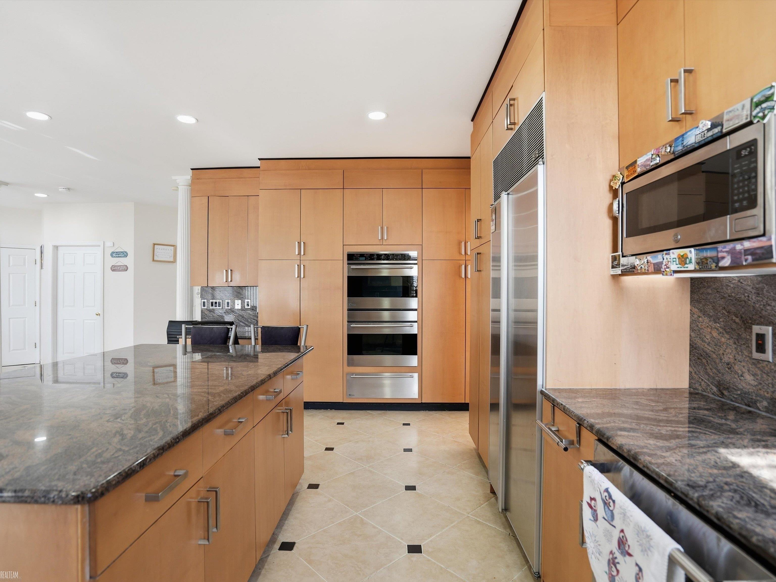
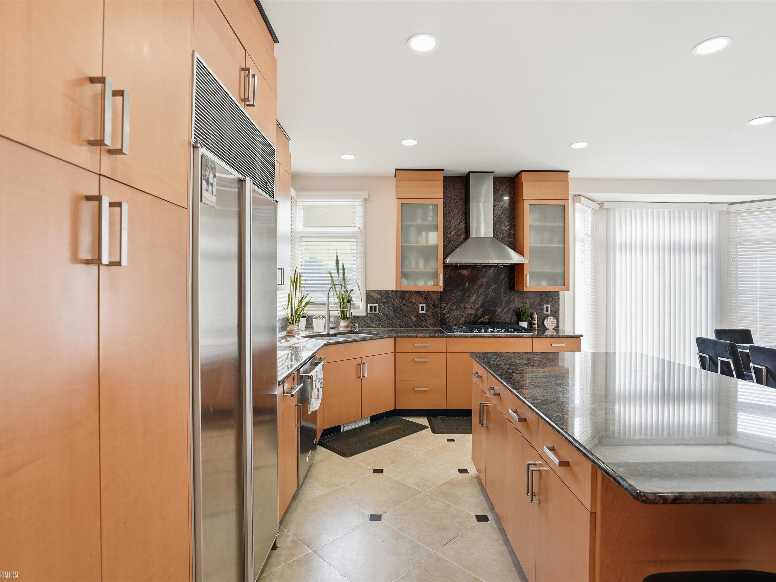
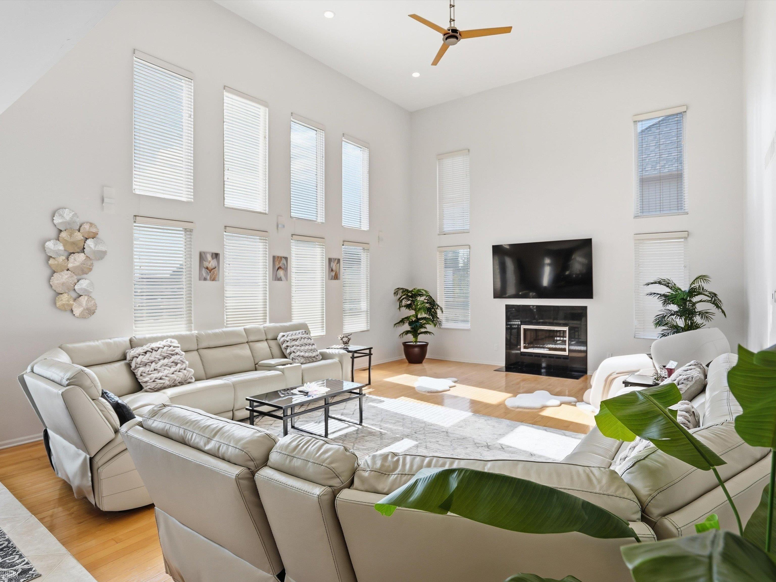
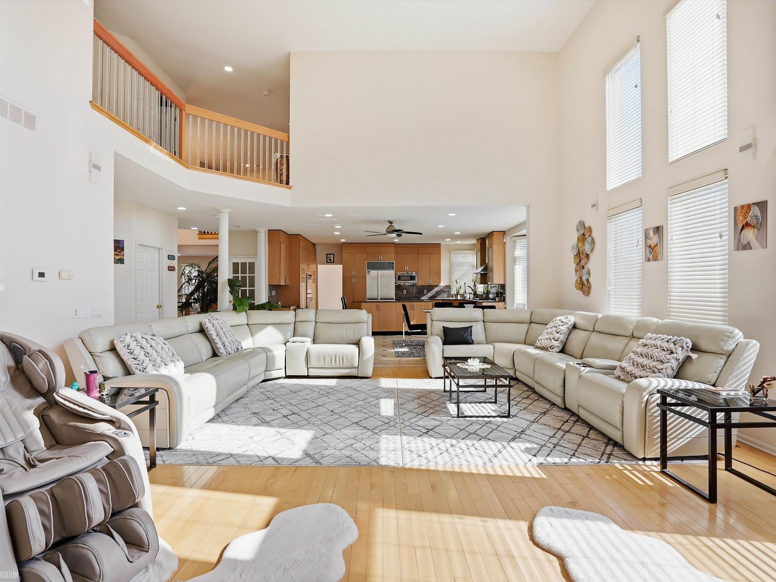
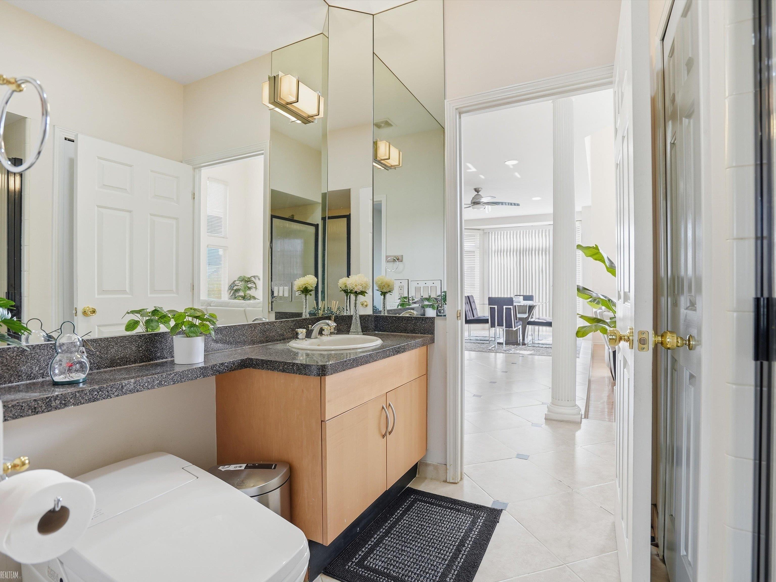
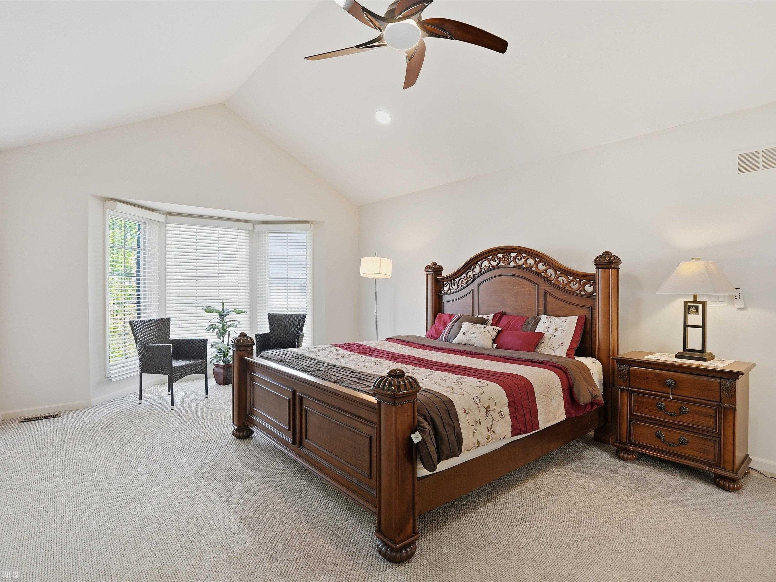
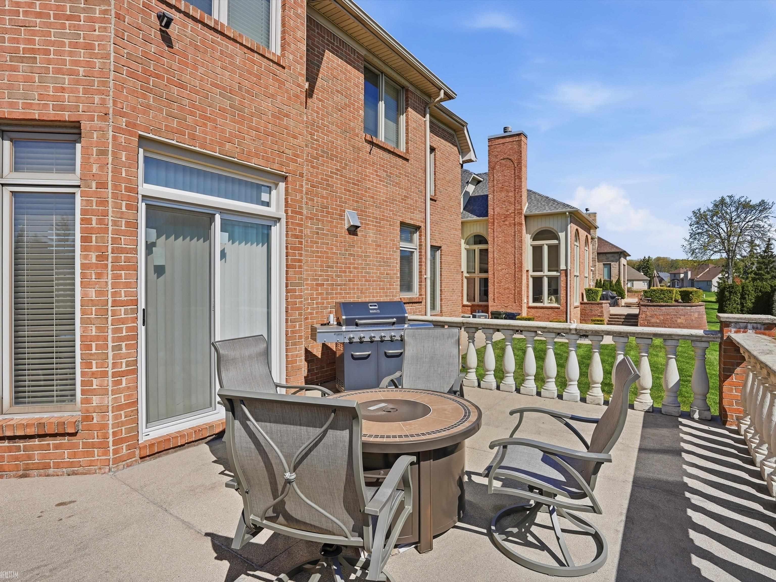
Welcome to 43340 Chester Drive, a beautiful 6-bedroom, 5-bathroom home located in a highly desirable Sterling Heights neighborhood. This well-maintained home offers a perfect blend of comfort, space, and luxury, featuring thoughtful builder upgrades and beautiful finishes throughout. The grand double-door entrance opens to a spacious foyer with high ceilings, a stunning one-of-a-kind chandelier, beautiful lighting throughout, and an elegant double staircase. The home features generously sized living spaces, multiple guest rooms, large walk-in closets, and plenty of storage. The fully finished basement is perfect for entertaining, featuring a fully installed home theater with a projector screen. All bathrooms include electric toilet seats for added comfort and convenience. Recent updates include a premium roof installed in November 2024 and a newly completed stamped concrete front entrance. This house has been carefully maintained and is in excellent condition. A wonderful opportunity to own a spacious, elegant home in one of Sterling Heights’ beautiful communities.
General Information
City: sterling heights
Post Office: sterling heights
Schools: utica community schools
County: Macomb
Subdivision: forest creek sub
Acres: 0.28
Lot Dimensions: 50x136
Bedrooms:6
Bathrooms:5 (5 full, 0 half)
House Size: 4,867 sq.ft.
Acreage: 0.28 est.
Year Built: 2000
Property Type: Single Family
Style: Split Level
Features & Room Sizes
Bedroom 1: 17x13
Bedroom 2 : 24x22
Bedroom 3: 18x13
Bedroom 4: 16x13
Family Room: 25x20
Dinning Room: 20x16
Kitchen: 20x12
Livingroom: 20x16
Paved Road: Paved Street
Garage: 3
Garage Description: Attached Garage
Exterior: Brick
Exterior Misc: Deck, Porch, Sidewalks
Bedroom 2 : 24x22
Bedroom 3: 18x13
Bedroom 4: 16x13
Family Room: 25x20
Dinning Room: 20x16
Kitchen: 20x12
Livingroom: 20x16
Paved Road: Paved Street
Garage: 3
Garage Description: Attached Garage
Exterior: Brick
Exterior Misc: Deck, Porch, Sidewalks
Fireplaces: Yes
Fireplace Description: LivRoom Fireplace
Basement: Yes
Basement Description: Finished, Poured
Foundation : Basement
Cooling: Ceiling Fan(s),Central A/C
Heating: Forced Air
Fuel: Natural Gas
Waste: Public Sanitary
Watersource: Public Water
Fireplace Description: LivRoom Fireplace
Basement: Yes
Basement Description: Finished, Poured
Foundation : Basement
Cooling: Ceiling Fan(s),Central A/C
Heating: Forced Air
Fuel: Natural Gas
Waste: Public Sanitary
Watersource: Public Water
Tax, Fees & Legal
Est. Summer Taxes: $12,272
Est. Winter Taxes: $1,117
Est. Winter Taxes: $1,117
HOA fees: 175
HOA fees Period: Yearly
HOA fees Period: Yearly
Map
| Aerial View | Street View | Map View |

Information provided by East Central Association of REALTORS® Copyright 2026
All information provided is deemed reliable but is not guaranteed and should be independently verified. Participants are required to indicate on their websites that the information being provided is for consumers' personal, non-commercial use and may not be used for any purpose other than to identify prospective properties consumers may be interested in purchasing. Listing By: Adam Blake of Realteam Real Estate, Phone: 586-580-8092
810-691-5051
Call Debbie Caldwell for more information about this property.
Ask me about this property

|
Listings Presented by:
Debbie Caldwell
Call:
810-691-5051 Office: 888-733-3333 |
This Single-Family Home located at 43340 chester, sterling heights MI, 48314 is currently for sale. This property is listed for $865,990.
43340 chester has 6 bedrooms, 5 bathrooms, and approximately 4,867 square feet.
This home is in the utica community schools school district and has a lot size of 50x136 with 0.28 acres and was built in 2000.
43340 chester is in sterling heights and in ZIP Code 48314 area.
If you have any question about this property or any others, please don't hesitate to contact me.