$523,888 Pending
1806 saint clair river, algonac, MI 48001
| Virtual Tour | Map View | Aerial View | Street View |
Property Description
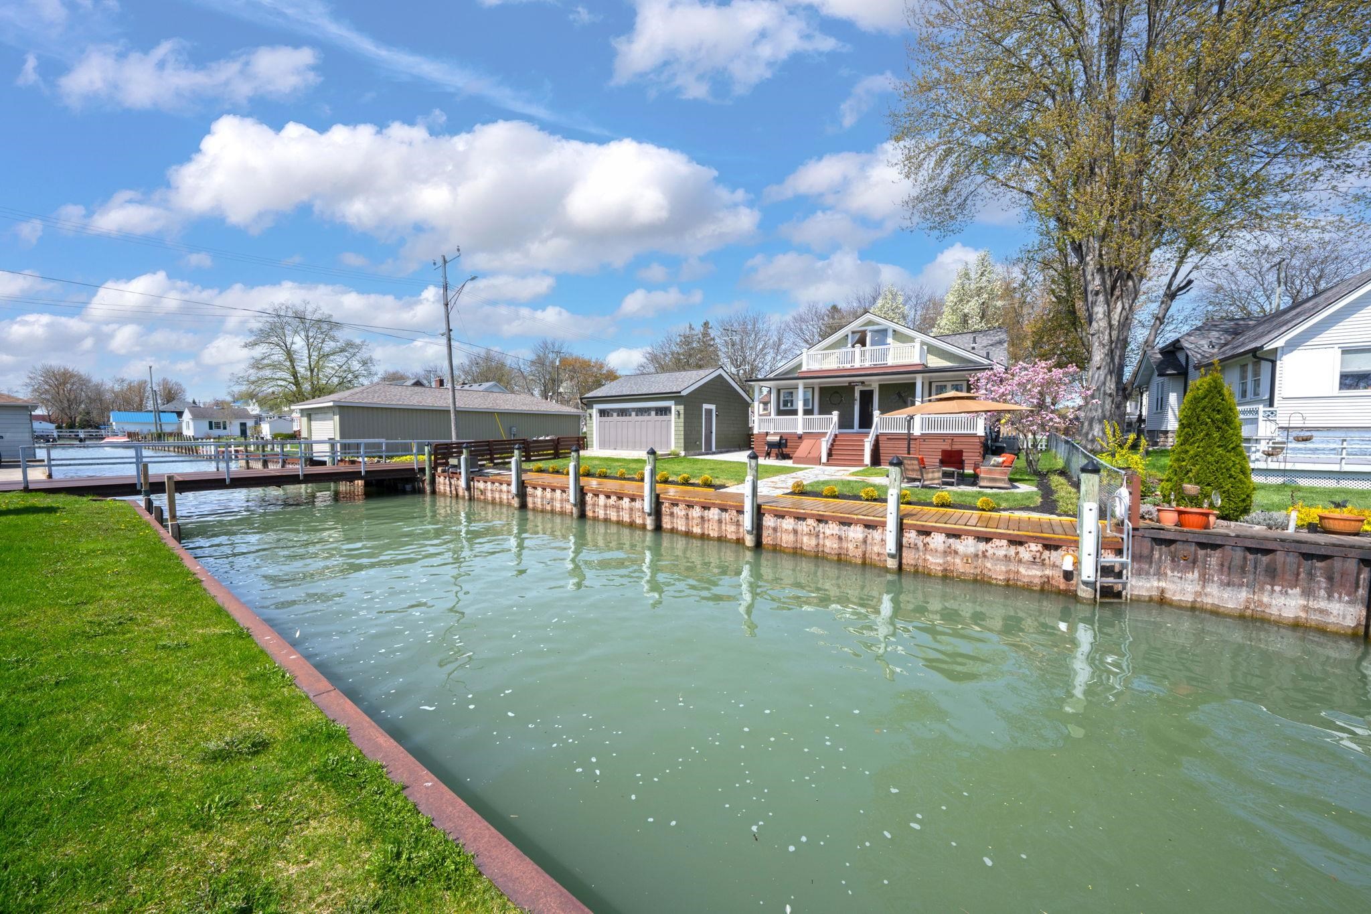
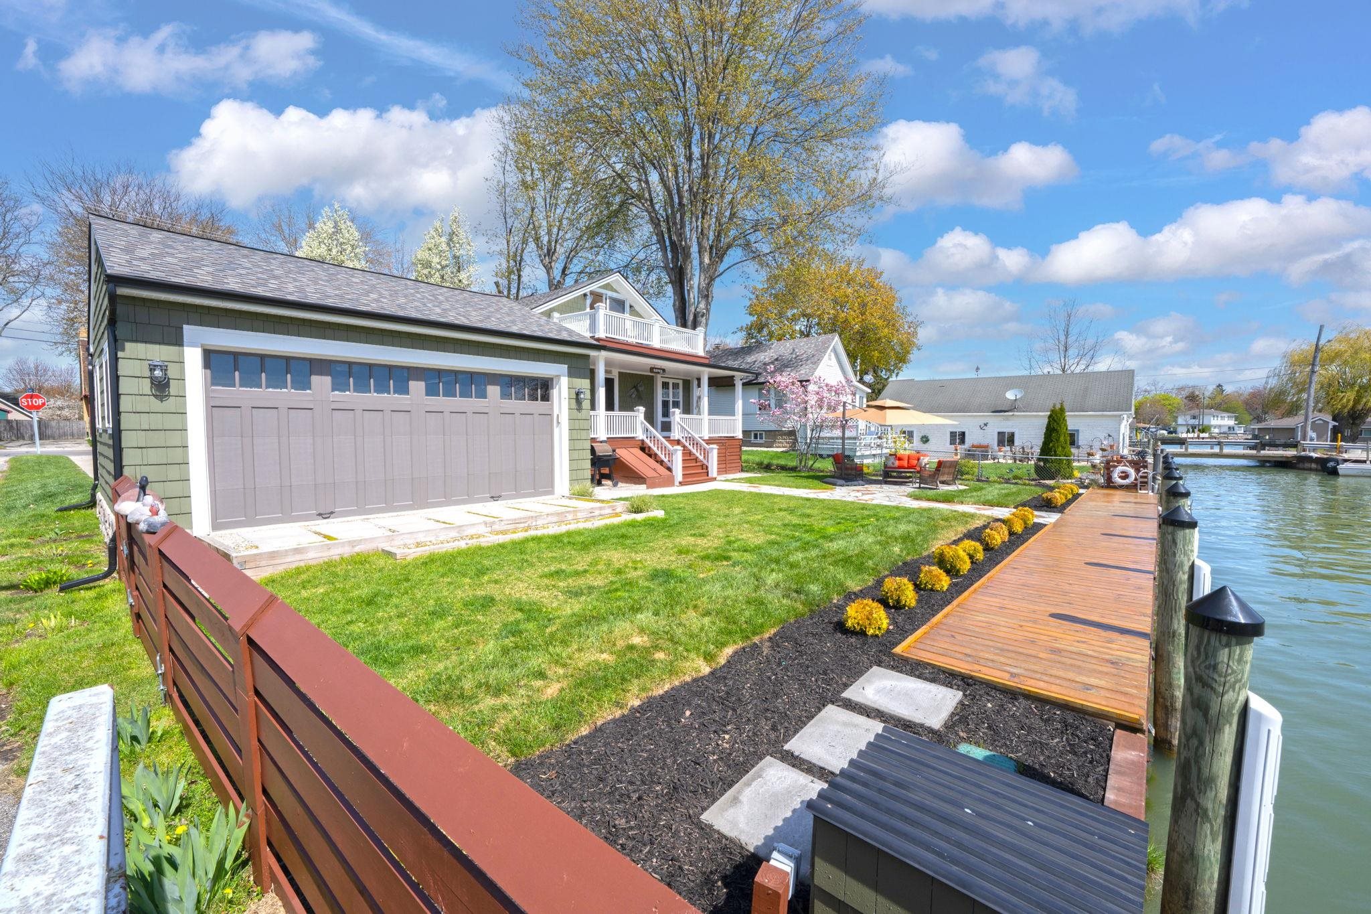
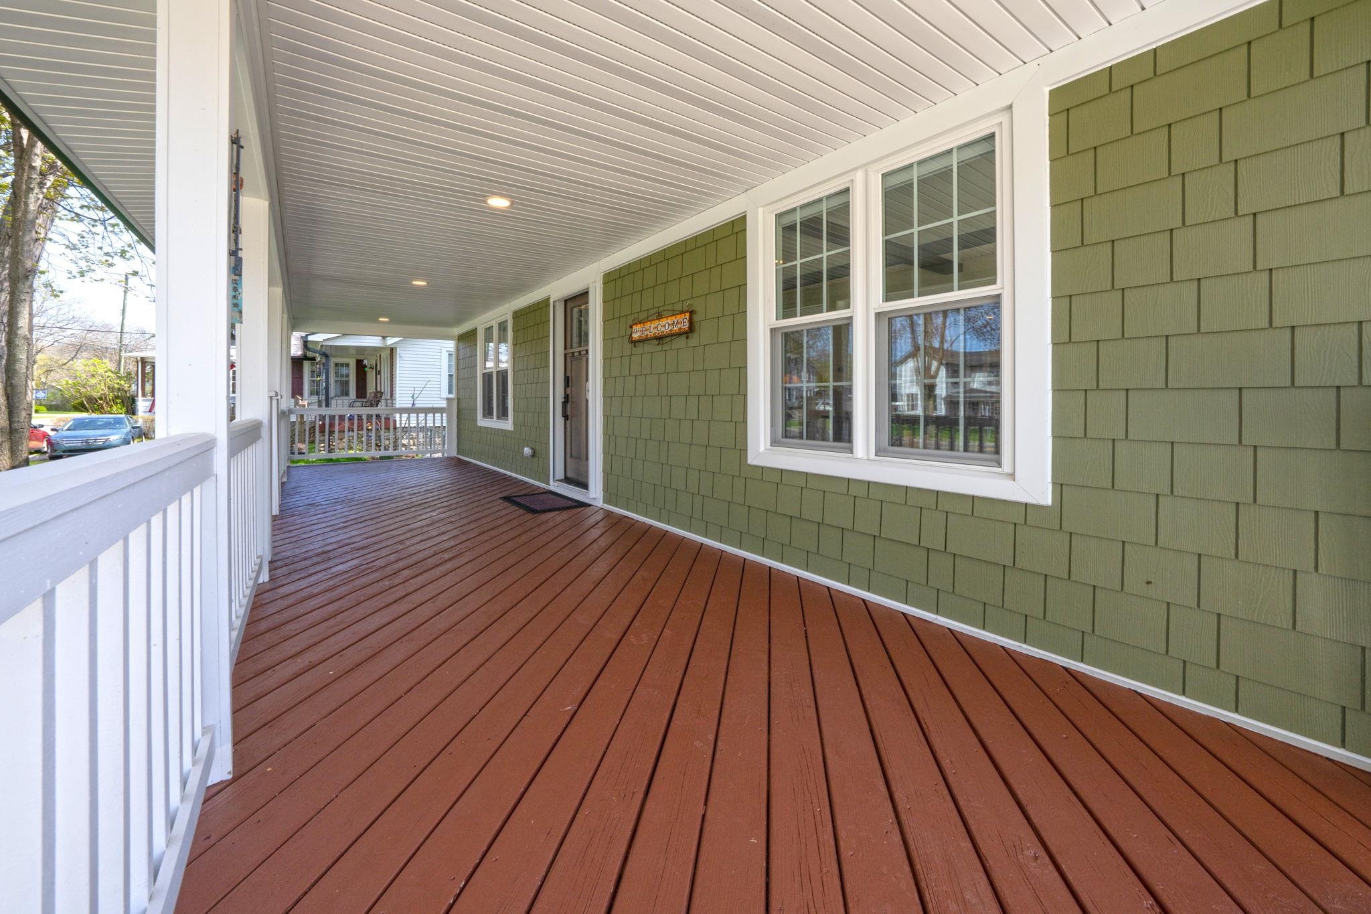
Stunning fully renovated Craftsman-style waterfront home offering 66’ of clean, free-flowing canal frontage with direct access to the St. Clair River. This one-of-a-kind property has been extensively updated inside and out, blending timeless character with modern design and functionality. Bonus Opportunity: Adjoining 70x110 lot available for $135,000, located on a private island with bridge access (new in 2018). Buyer of the home has first right of refusal. Features include wide plank white oak flooring, custom kitchen and baths with designer tile and floating cabinetry, Viking Appliances, spacious primary suite with walk-in closet and spa-like bath, and a basement with transferable waterproofing warranty. Major improvements include newer roof, James Hardie siding, gutters with underground drainage, updated windows, tankless water heater, and more. Exterior highlights include a steel seawall, new concrete driveway and walkways, professional landscaping, and in-ground sprinkler system. Extensive List available. This is not just a home—it’s a meticulously upgraded waterfront retreat where craftsmanship meets modern efficiency. The price reflects the substantial investment and rare setting.
Waterfront / Water Access
Water Name: st clair river
Water Description: Canal Frontage, Lake/River Access, Sea Wall, Water View, Waterfront
Water Description: Canal Frontage, Lake/River Access, Sea Wall, Water View, Waterfront
General Information
City: algonac
Post Office: algonac
Schools: algonac community school district
County: St. Clair
Subdivision: abram smith & sons add
Acres: 0.18
Lot Dimensions: 66 X 120
Bedrooms:3
Bathrooms:2 (2 full, 0 half)
House Size: 2,128 sq.ft.
Acreage: 0.18 est.
Year Built: 1928
Property Type: Single Family
Style: Bungalow,Craftsman
Features & Room Sizes
Bedroom 1: 18x14
Bedroom 2 : 11x10
Bedroom 3: 13x8
Dinning Room: 14x13
Kitchen: 15x10
Livingroom: 16x13
Outer Buildings: Shed
Paved Road: City/County,Curbed,Paved Street
Garage: 2
Garage Description: Detached Garage, Electric in Garage, Gar Door Opener
Exterior: Stone, Fiber Cement, Hard Board
Exterior Misc: Exterior Balcony, Deck, Fenced Yard, Lawn Sprinkler, Porch, Sidewalks, Street Lights, Fence Owned
Bedroom 2 : 11x10
Bedroom 3: 13x8
Dinning Room: 14x13
Kitchen: 15x10
Livingroom: 16x13
Outer Buildings: Shed
Paved Road: City/County,Curbed,Paved Street
Garage: 2
Garage Description: Detached Garage, Electric in Garage, Gar Door Opener
Exterior: Stone, Fiber Cement, Hard Board
Exterior Misc: Exterior Balcony, Deck, Fenced Yard, Lawn Sprinkler, Porch, Sidewalks, Street Lights, Fence Owned
Fireplaces: Yes
Fireplace Description: Gas Fireplace, LivRoom Fireplace
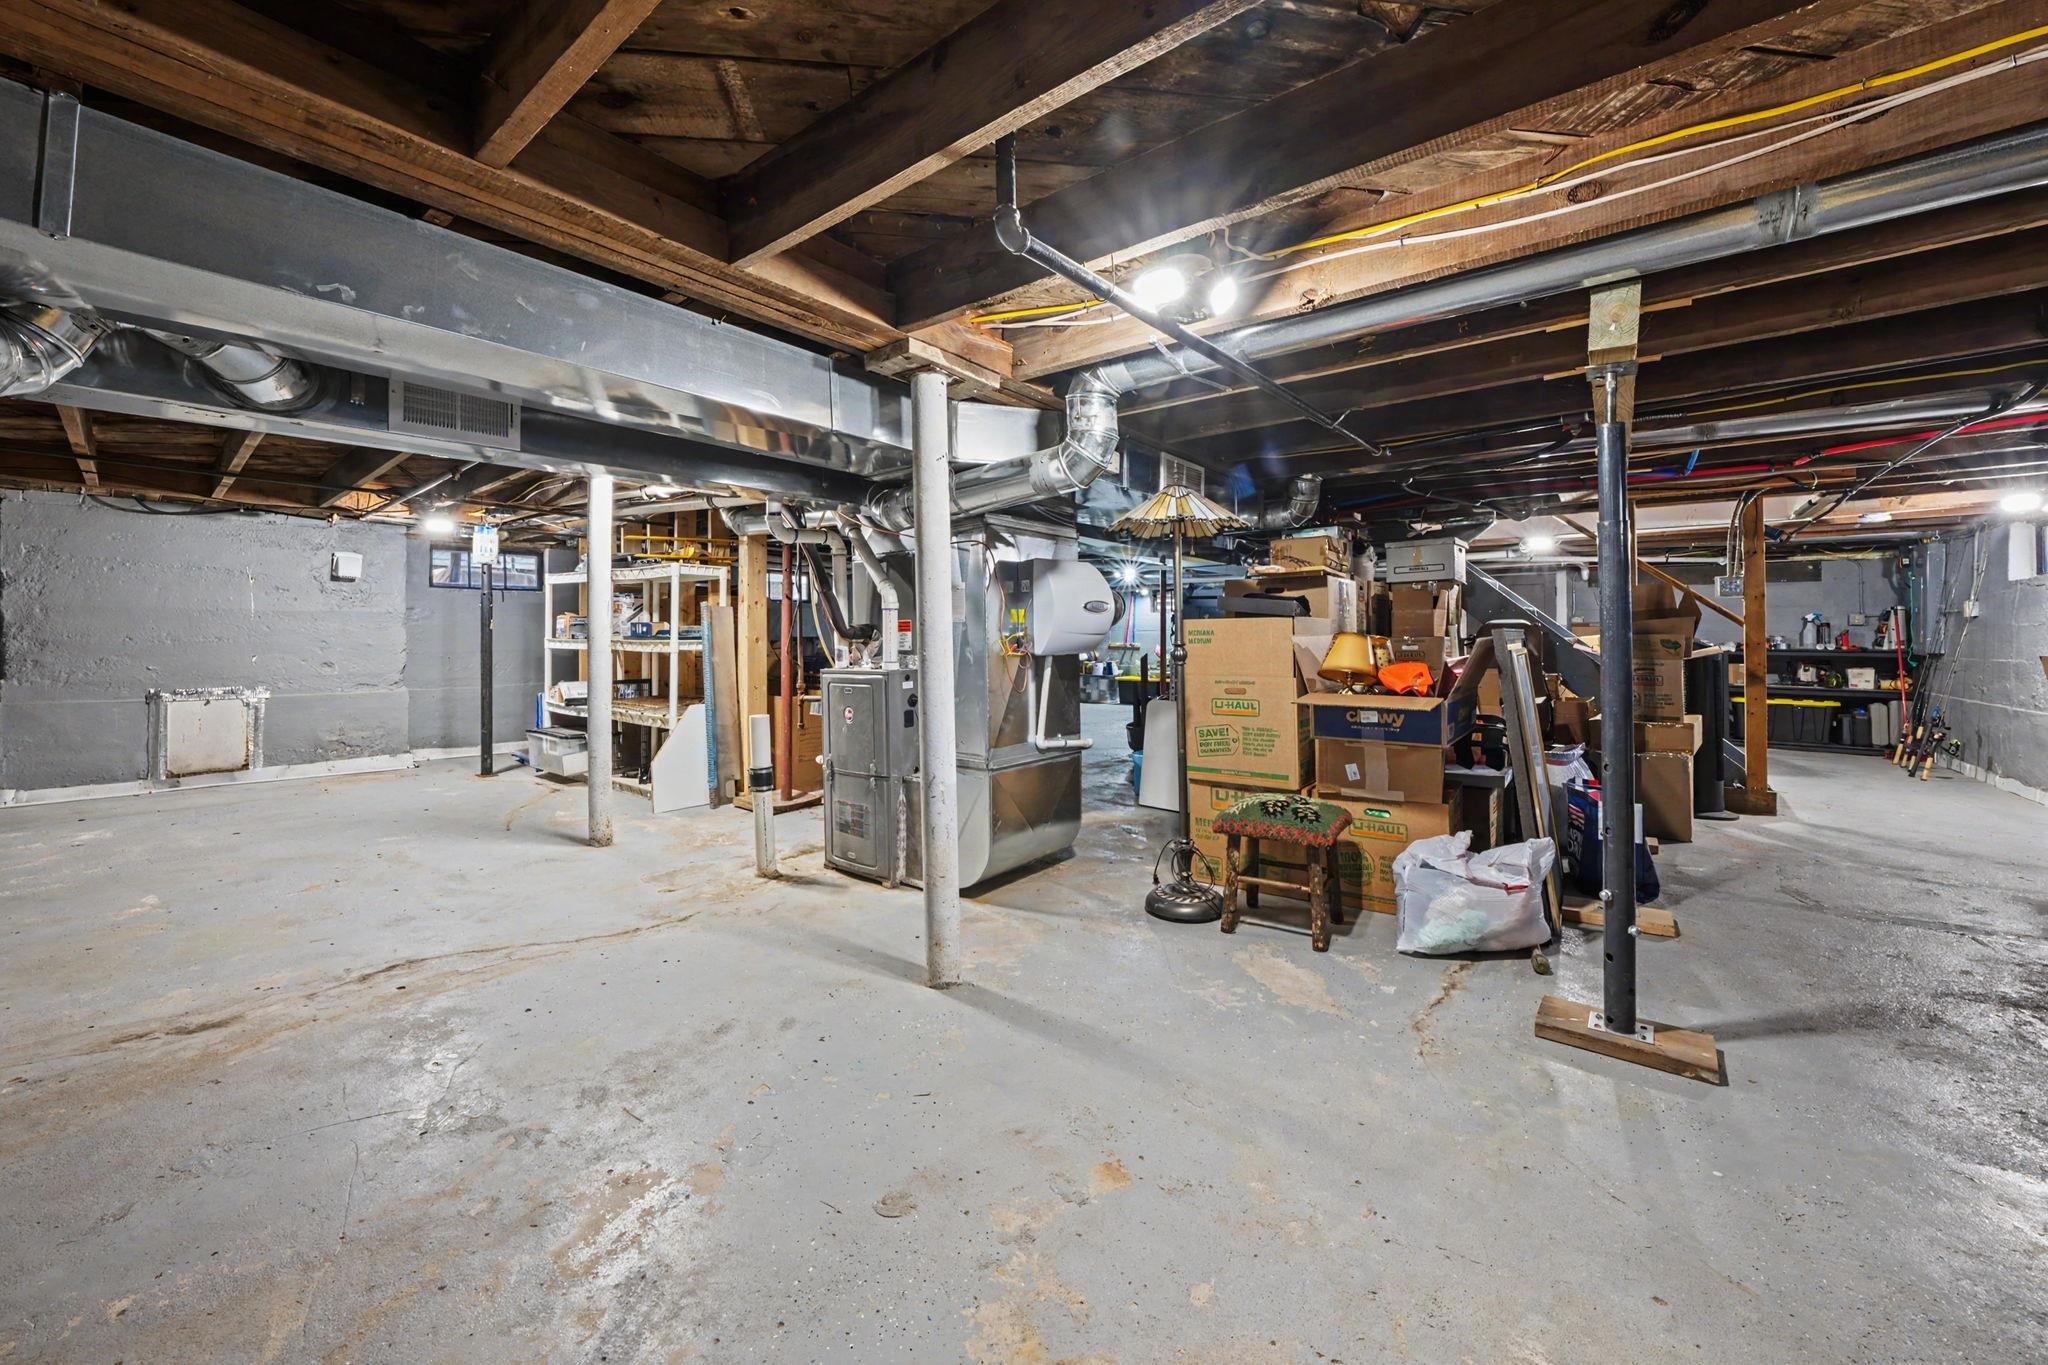
Basement: Yes
Basement Description: Egress/Daylight Windows, Outside Entrance, Interior Access, Sump Pump, Unfinished
Foundation : Basement
Appliances: Bar-Refrigerator, Dishwasher, Disposal, Dryer, Humidifier, Microwave, Range/Oven, Refrigerator, Washer
Cooling: Ceiling Fan(s),Central A/C
Heating: Forced Air
Fuel: Natural Gas
Waste: Public Sanitary
Watersource: Public Water
Fireplace Description: Gas Fireplace, LivRoom Fireplace
Basement: Yes
Basement Description: Egress/Daylight Windows, Outside Entrance, Interior Access, Sump Pump, Unfinished
Foundation : Basement
Appliances: Bar-Refrigerator, Dishwasher, Disposal, Dryer, Humidifier, Microwave, Range/Oven, Refrigerator, Washer
Cooling: Ceiling Fan(s),Central A/C
Heating: Forced Air
Fuel: Natural Gas
Waste: Public Sanitary
Watersource: Public Water
Tax, Fees & Legal
Est. Summer Taxes: $4,650
Est. Winter Taxes: $503
Est. Winter Taxes: $503
Map
| Aerial View | Street View | Map View |

Information provided by East Central Association of REALTORS® Copyright 2026
All information provided is deemed reliable but is not guaranteed and should be independently verified. Participants are required to indicate on their websites that the information being provided is for consumers' personal, non-commercial use and may not be used for any purpose other than to identify prospective properties consumers may be interested in purchasing. Listing By: Kristi Donaldson of Berkshire Hathaway HomeServices Kee Realty NB, Phone: 586-315-5700
810-691-5051
Call Debbie Caldwell for more information about this property.
Ask me about this property

|
Listings Presented by:
Debbie Caldwell
Call:
810-691-5051 Office: 888-733-3333 |
This Single-Family Home located at 1806 saint clair river, algonac MI, 48001 is currently pending. This property is listed for $523,888.
1806 saint clair river has 3 bedrooms, 2 bathrooms, and approximately 2,128 square feet.
This home is in the algonac community school district school district and has a lot size of 66 X 120 with 0.18 acres and was built in 1928.
1806 saint clair river is in algonac and in ZIP Code 48001 area.
If you have any question about this property or any others, please don't hesitate to contact me.