$544,900 for Sale
1142 julian, waterford, MI 48327
| Virtual Tour | Map View | Aerial View | Street View |
Property Description
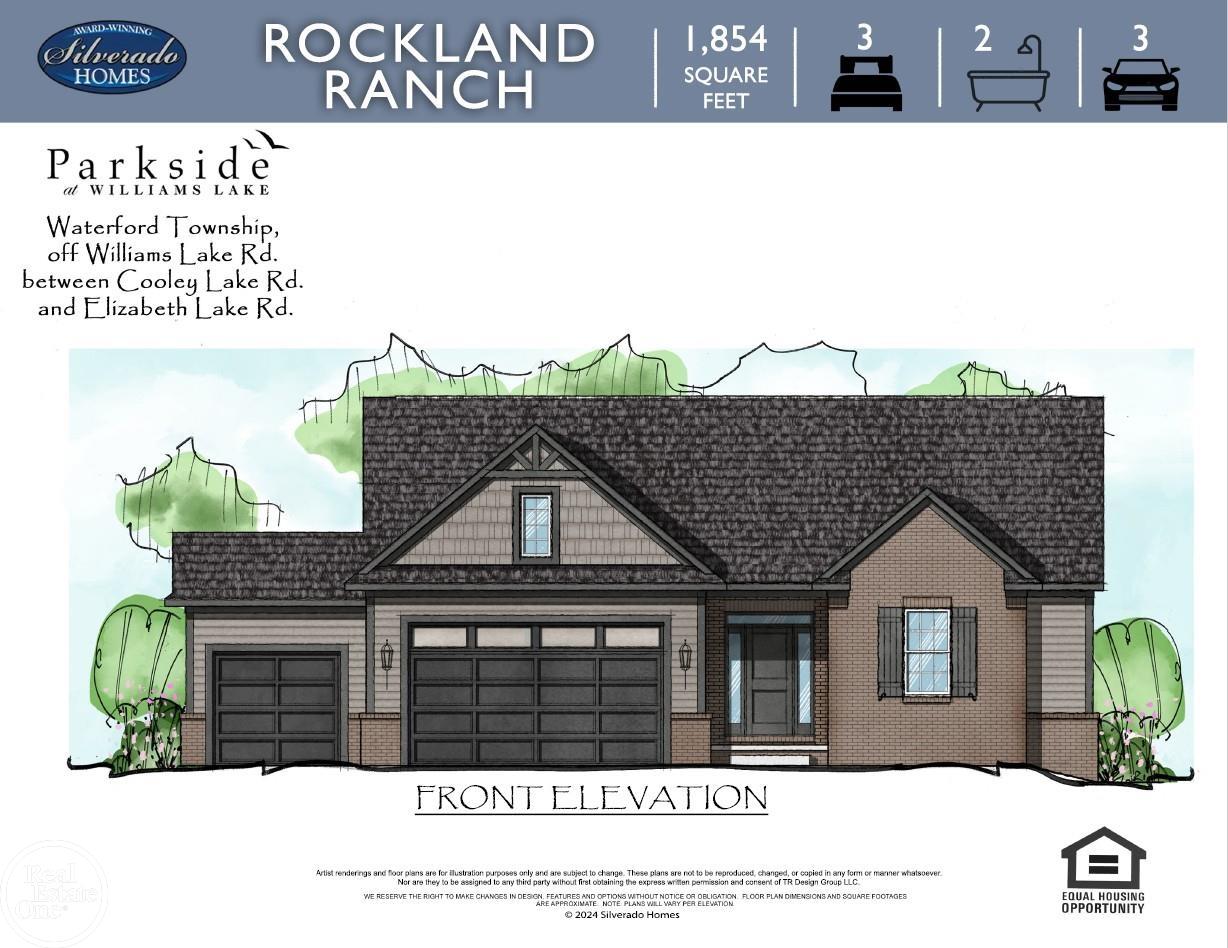
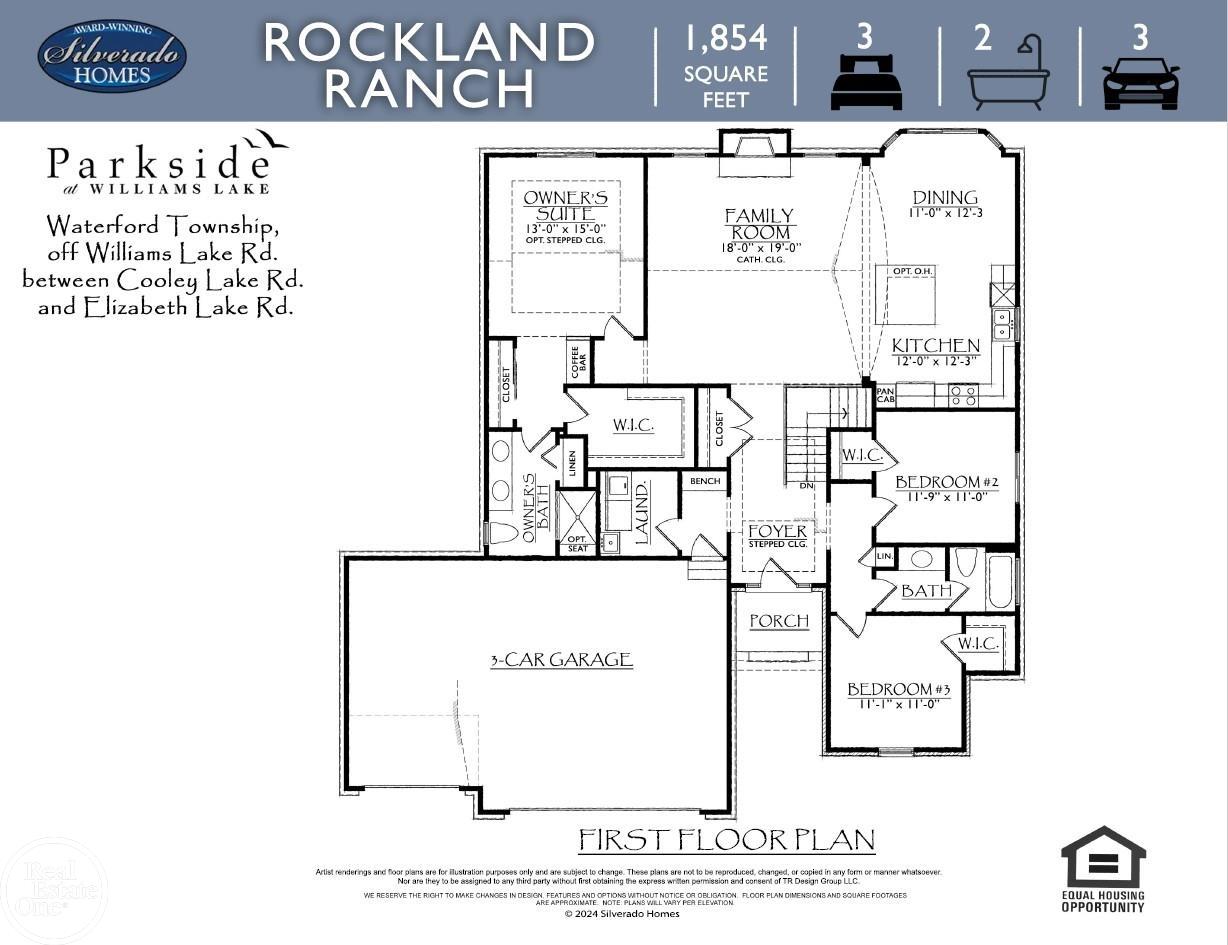
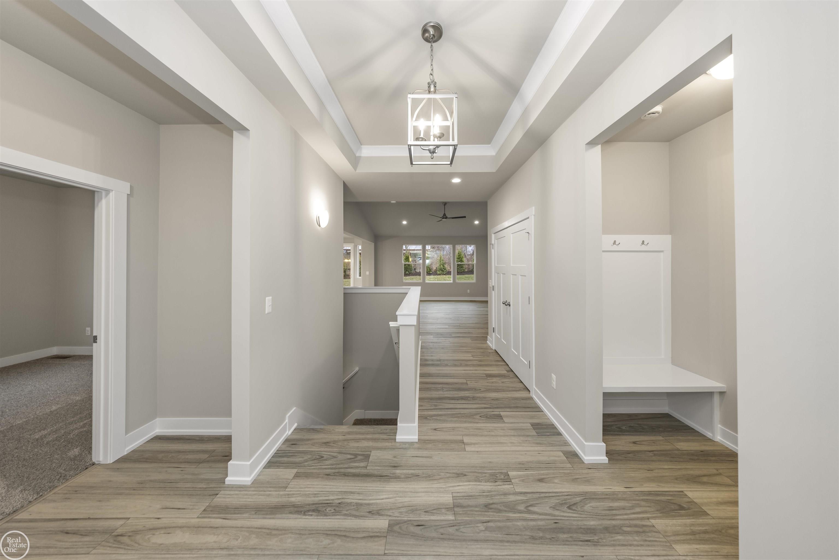
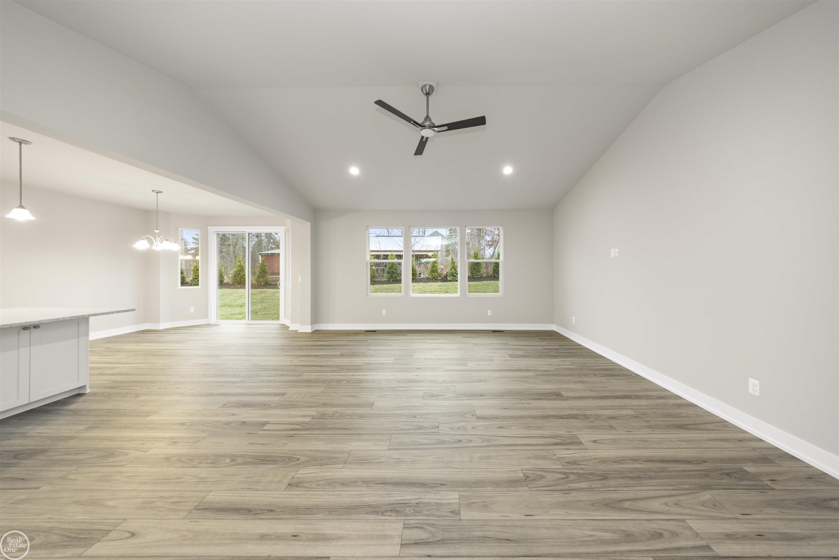
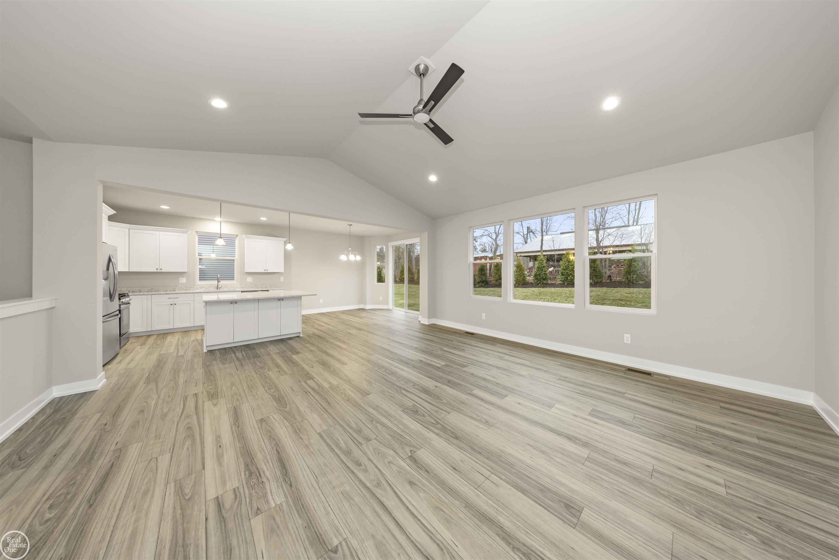
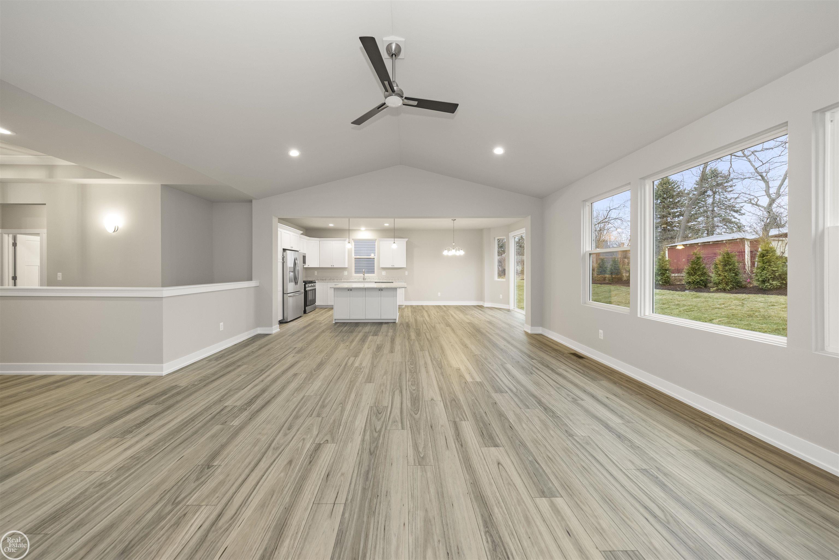
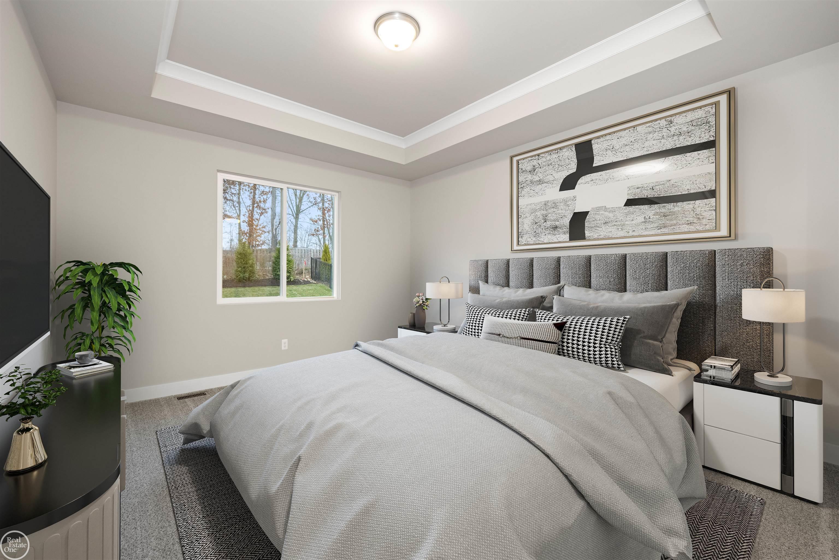
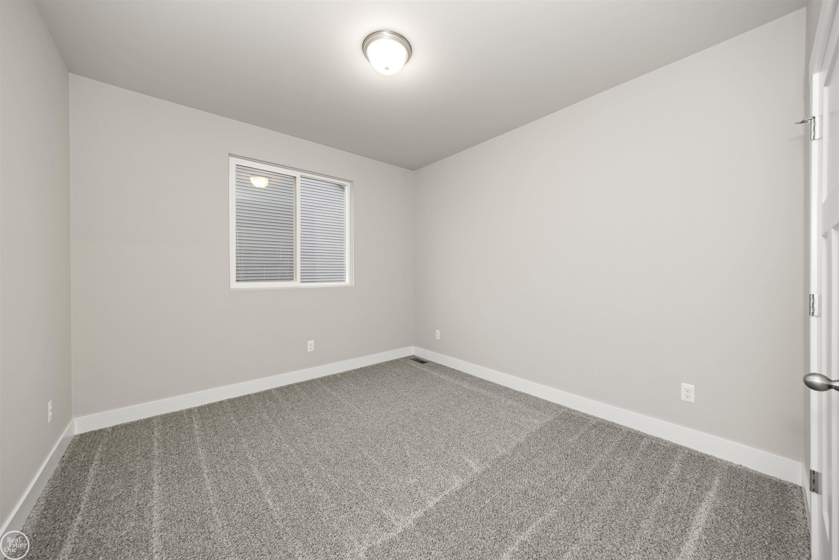
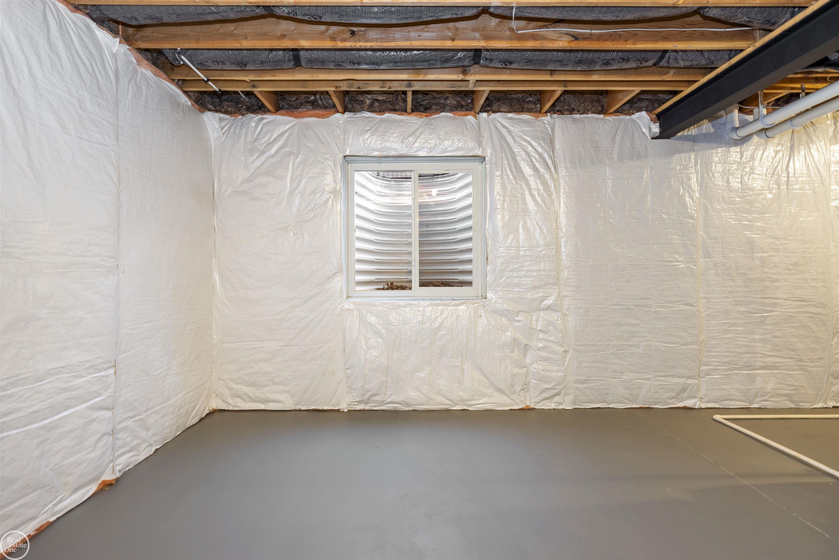
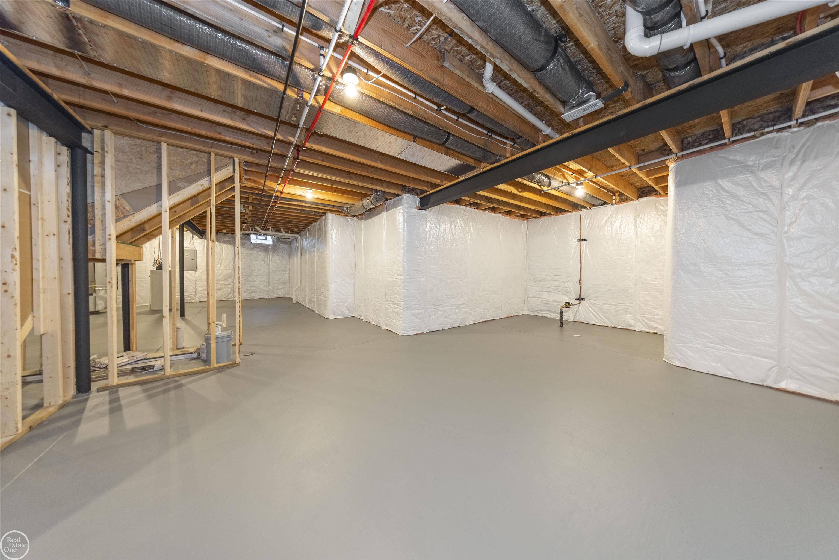
Welcome to the Rockland Ranch! This 3-bedroom, 3-car garage ranch is situated in a cul-de-sac on a daylight homesite. The open floor plan features 9-foot ceilings throughout the main level and a spacious family room with a cathedral ceiling and gas fireplace with a ledgerstone surround. The kitchen offers premium soft-close maple cabinetry, quartz countertops, recessed lighting, stainless steel appliances, and a large island for additional seating and workspace. The owner's suite includes a coffee bar, a spacious walk-in closet, and a private bath with dual sinks and quartz countertops. An open staircase with iron spindles leads to the daylight basement with 9-foot walls and three plumbing preps, providing excellent future finishing potential. Additional features include a mudroom with a built-in bench, first-floor laundry, ceramic tile bathrooms with Kohler fixtures, decorative trim, premium hardware, a 96% efficient furnace, 50-gallon energy-efficient water heater, and central A/C. Conveniently located near Hess Hathaway Park and White Lake Oaks Golf Course. Photos are of a previously built home; some images have been virtually staged. Home is under construction with estimated November/December 2026 completion.
General Information
City: waterford twp
Post Office: waterford
Schools: waterford school district
County: Oakland
Subdivision: parkside at williams lake
Acres: 0.28
Lot Dimensions: 45x141x147x138
Bedrooms:3
Bathrooms:2 (2 full, 0 half)
House Size: 1,854 sq.ft.
Acreage: 0.28 est.
Year Built: 2026
Property Type: Single Family
Style: Ranch
Features & Room Sizes
Bedroom 1: 13x15
Bedroom 2 : 11x12
Bedroom 3: 11x11
Family Room: 18x19
Dinning Room: 12x11
Kitchen: 12x12
Garage: 3
Garage Description: Attached Garage
Exterior: Brick, Vinyl Siding
Bedroom 2 : 11x12
Bedroom 3: 11x11
Family Room: 18x19
Dinning Room: 12x11
Kitchen: 12x12
Garage: 3
Garage Description: Attached Garage
Exterior: Brick, Vinyl Siding
Fireplaces: Yes
Fireplace Description: FamRoom Fireplace, Gas Fireplace
Basement: Yes
Basement Description: Egress/Daylight Windows, Poured, Sump Pump
Foundation : Basement
Appliances: Dishwasher, Microwave, Range/Oven, Refrigerator
Cooling: Central A/C
Heating: Forced Air, Humidifier
Fuel: Natural Gas
Waste: Public Sanitary
Watersource: Public Water
Fireplace Description: FamRoom Fireplace, Gas Fireplace
Basement: Yes
Basement Description: Egress/Daylight Windows, Poured, Sump Pump
Foundation : Basement
Appliances: Dishwasher, Microwave, Range/Oven, Refrigerator
Cooling: Central A/C
Heating: Forced Air, Humidifier
Fuel: Natural Gas
Waste: Public Sanitary
Watersource: Public Water
Tax, Fees & Legal
Est. Summer Taxes: $695
Est. Winter Taxes: $278
Est. Winter Taxes: $278
HOA fees: 64
HOA fees Period: Monthly
HOA fees Period: Monthly
Map
| Aerial View | Street View | Map View |

Information provided by East Central Association of REALTORS® Copyright 2026
All information provided is deemed reliable but is not guaranteed and should be independently verified. Participants are required to indicate on their websites that the information being provided is for consumers' personal, non-commercial use and may not be used for any purpose other than to identify prospective properties consumers may be interested in purchasing. Listing By: Monique Querro of Real Estate One Inc-Shelby, Phone: 586-532-5500
810-691-5051
Call Debbie Caldwell for more information about this property.
Ask me about this property

|
Listings Presented by:
Debbie Caldwell
Call:
810-691-5051 Office: 888-733-3333 |
This Single-Family Home located at 1142 julian, waterford MI, 48327 is currently for sale. This property is listed for $544,900.
1142 julian has 3 bedrooms, 2 bathrooms, and approximately 1,854 square feet.
This home is in the waterford school district school district and has a lot size of 45x141x147x138 with 0.28 acres and was built in 2026.
1142 julian is in waterford and in ZIP Code 48327 area.
If you have any question about this property or any others, please don't hesitate to contact me.