$565,000 for Sale
113 roselawn, algonac, MI 48001
| Map View | Aerial View | Street View |
Property Description
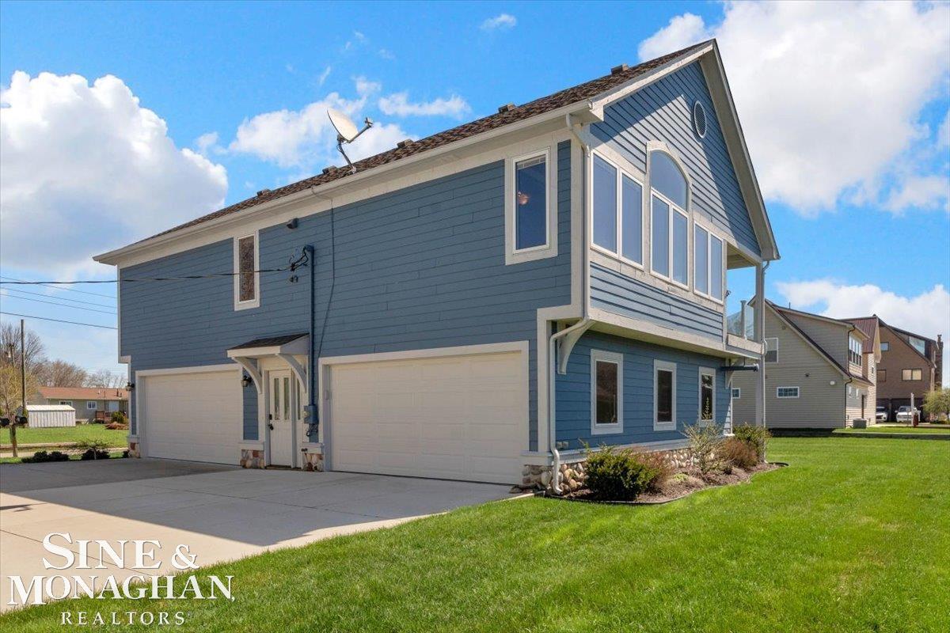
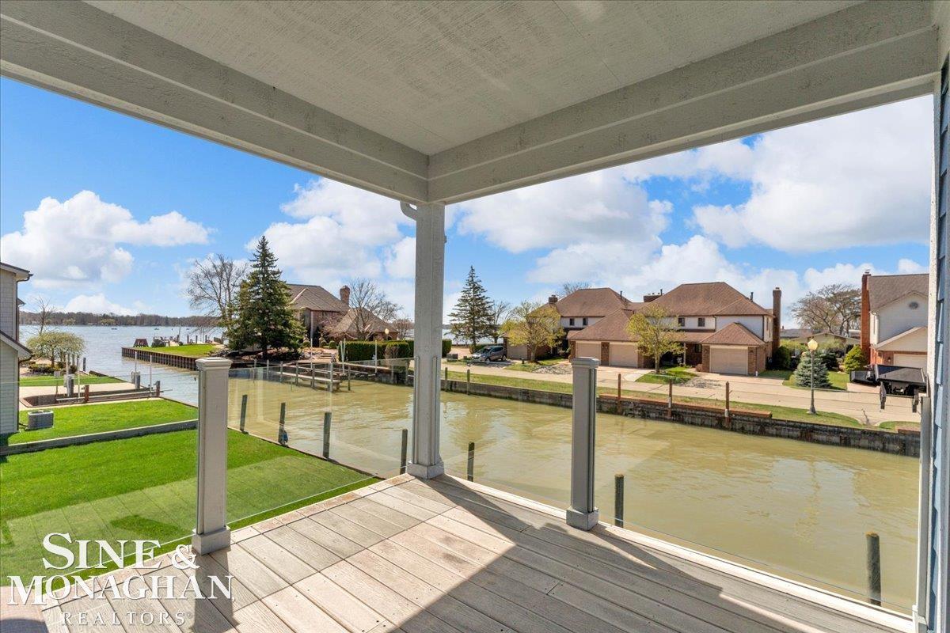
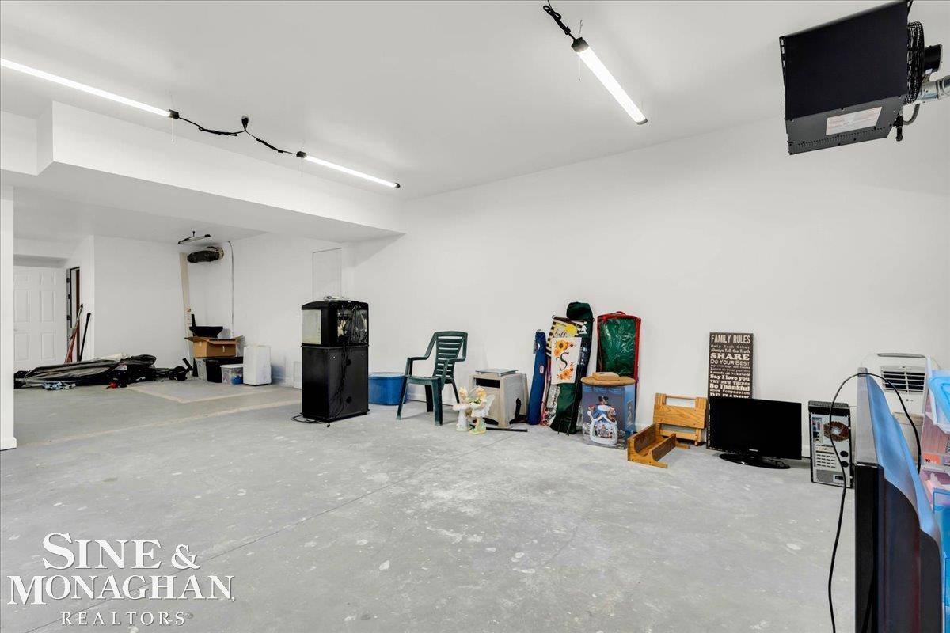
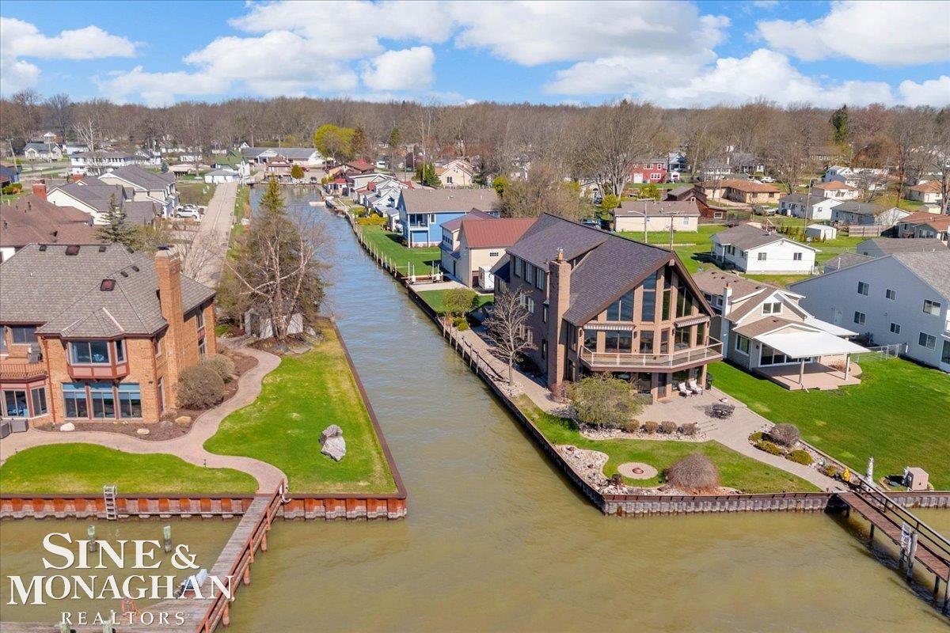
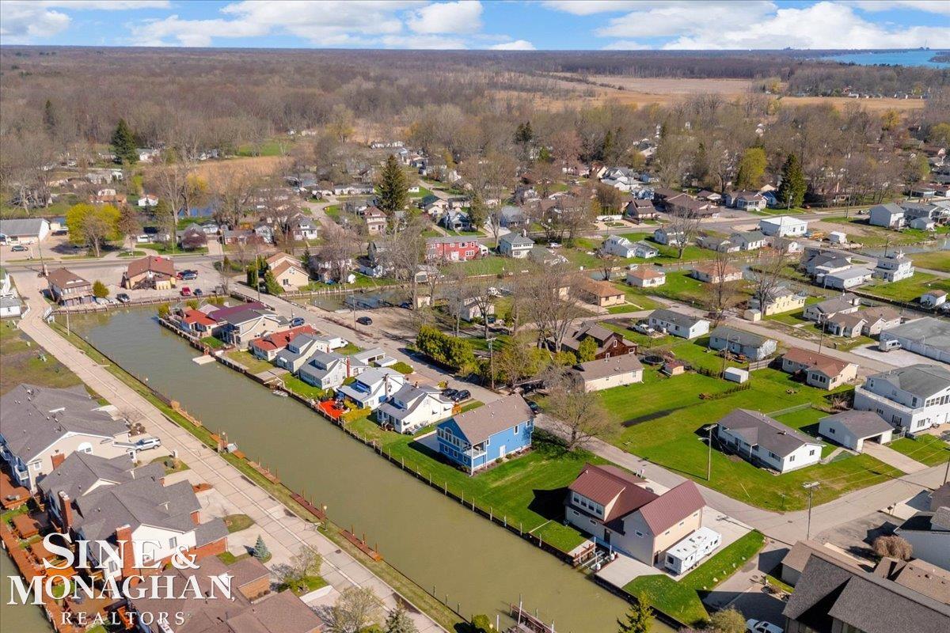
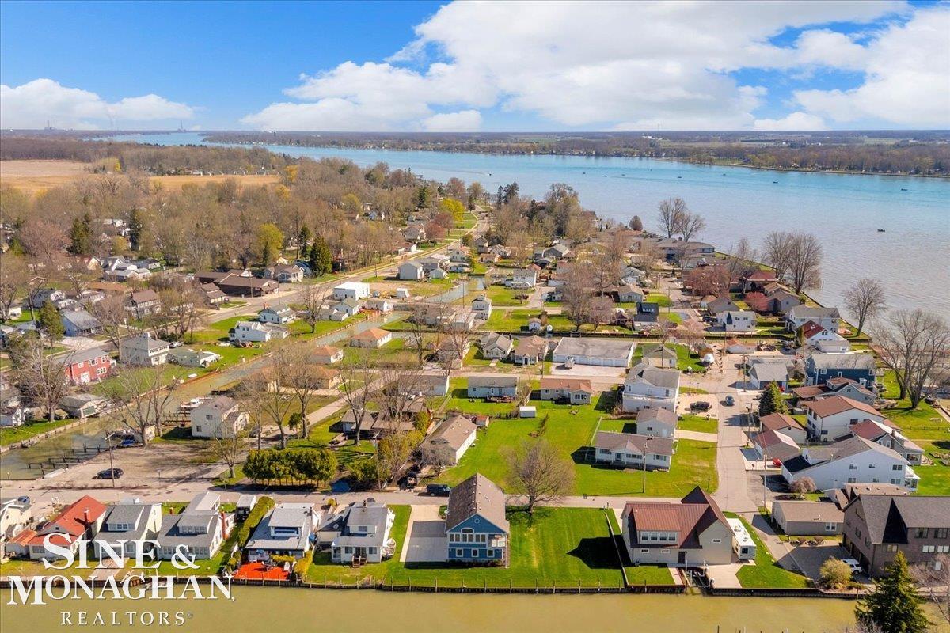
THIS AMAZING ONE-OF-A- KIND CANAL FRONT HOME OFFERS THE PERFECT BLEND OF FUNCTIONALITY TO HOST YOUR WATERFRONT LIFESTYLE. SITUATED ON A WIDE DEEP CANAL WITH DIRECT ACCESS TO THE ST CLAIR RIVER SHIPPING CHANNEL, THIS IS A TRUE BOATER AND ANGLER'S DREAM. THE SPACIOUS RAISED RANCH DESIGN PROVIDES AN IDEAL LIVING SPACE, ALONG WITH AN ABUNDANCE OF GARAGE STORAGE AND AMPLE PARKING FOR VEHICLES, BOATS, AND ALL OF YOUR WATERFRONT TOYS. YOU WILL ENJOY PANORAMIC VIEWS FROM EVERY ROOM, INCLUDING RELAXING ON THE COVERED TERRACE. THE EAT IN KITCHEN IS DESIGNED WITH LAFATA MAPLE CABINETS, GRANITE COUNTERTOPS, STAINLESS STEEL APPLIANCES, PLUS A DECICATED DINING AREA. THE REFINISHED BRAZILIAN CHERRY HARDWOOD FLOORS ARE ABSOLUTELY BEAUTIFUL. SPACIOUS PRIMARY BEDROOM AND BATH. THIS HOME HAS BEEN PROFESSIONALLY PAINTED INSIDE AND OUT, STEEL SEAWALL WITH BOAT DOCKAGE- LOCATED CLOSE TO AREA MARINAS, BOAT LAUNCHES, SHOPPING, EATERIES, CITY PARKS, AND THE ALGONAC BOARDWALK.
General Information
City: algonac
Post Office: algonac
Schools: algonac community school district
County: St. Clair
Subdivision: roselawn beach sub
Acres: 0.14
Lot Dimensions: 80 X 77
Bedrooms:3
Bathrooms:2 (2 full, 0 half)
House Size: 1,945 sq.ft.
Acreage: 0.14 est.
Year Built: 2010
Property Type: Single Family
Style: Conventional Frame
Features & Room Sizes
Bedroom 1: 11x14
Bedroom 2 : 11x13
Bedroom 3: 9x10
Dinning Room: 12x7
Kitchen: 12x20
Livingroom: 10x20
Paved Road: Paved Street
Garage: 4
Garage Description: Attached Garage, Electric in Garage, Gar Door Opener, Heated Garage
Exterior: Stone, Composition
Exterior Misc: Terrace
Bedroom 2 : 11x13
Bedroom 3: 9x10
Dinning Room: 12x7
Kitchen: 12x20
Livingroom: 10x20
Paved Road: Paved Street
Garage: 4
Garage Description: Attached Garage, Electric in Garage, Gar Door Opener, Heated Garage
Exterior: Stone, Composition
Exterior Misc: Terrace
Basement: No
Foundation : Slab
Appliances: Dryer, Microwave, Range/Oven, Refrigerator, Washer
Cooling: Ceiling Fan(s),Central A/C
Heating: Forced Air
Fuel: Natural Gas
Waste: Public Sanitary
Watersource: Public Water
Foundation : Slab
Appliances: Dryer, Microwave, Range/Oven, Refrigerator, Washer
Cooling: Ceiling Fan(s),Central A/C
Heating: Forced Air
Fuel: Natural Gas
Waste: Public Sanitary
Watersource: Public Water
Tax, Fees & Legal
Est. Summer Taxes: $9,526
Est. Winter Taxes: $693
Est. Winter Taxes: $693
Map
| Aerial View | Street View | Map View |

Information provided by East Central Association of REALTORS® Copyright 2026
All information provided is deemed reliable but is not guaranteed and should be independently verified. Participants are required to indicate on their websites that the information being provided is for consumers' personal, non-commercial use and may not be used for any purpose other than to identify prospective properties consumers may be interested in purchasing. Listing By: Pamela Ceder of Sine & Monaghan Realtors LLC Algonac, Phone: 810-794-5544
810-691-5051
Call Debbie Caldwell for more information about this property.
Ask me about this property

|
Listings Presented by:
Debbie Caldwell
Call:
810-691-5051 Office: 888-733-3333 |
This Single-Family Home located at 113 roselawn, algonac MI, 48001 is currently for sale. This property is listed for $565,000.
113 roselawn has 3 bedrooms, 2 bathrooms, and approximately 1,945 square feet.
This home is in the algonac community school district school district and has a lot size of 80 X 77 with 0.14 acres and was built in 2010.
113 roselawn is in algonac and in ZIP Code 48001 area.
If you have any question about this property or any others, please don't hesitate to contact me.